
Retaining Walls · Kissimmee, FL
Retaining Walls for Kissimmee Yards
Building a retaining wall in Kissimmee costs $15–$40 per sq ft of wall face, a Florida market range as of October 2026. Neither the city's permit-types page nor Osceola County's homeowner guidance publishes a stand-alone wall height that triggers engineering review, so confirming the threshold directly with whichever office covers the lot is part of planning the job.
By the Opera Concrete & Pavers estimating team · Updated October 1, 2026
Get a free estimate
Tell us about the project and we'll call to set up a free site visit.
Both the city and the county leave the wall-height trigger unpublished
Kissimmee's permit-types page lists “Fences & Walls” as covering masonry walls, but doesn't spell out a specific retaining-wall height that requires sealed engineering (City of Kissimmee, Types of Permits). Osceola County's own Homeowners page is silent on slabs, pavers and retaining walls alike, directing residents instead to call the Building Office at 407-742-0200 for specifics (Osceola County, Homeowners). That makes a direct call to whichever office reviews a given lot worth making before a wall design is finalized, rather than assuming a figure used elsewhere in Central Florida applies locally.
Backfill is a different material than the soil it's holding back
The soil directly behind a retaining wall gets excavated and replaced with free-draining aggregate rather than reused as backfill, because native soil compacts differently and holds water against the wall instead of letting it pass through. That distinction matters most on flatwoods ground with a seasonal high water table within 18 inches of the surface for part of most years, common across both the Orlando and Suncoast service areas. A Kissimmee wall built with native soil backfill on that kind of ground is carrying more hydrostatic pressure than the same wall built with proper aggregate behind it.
Lakefront and canal lots usually have more fill to hold back
A yard that slopes down toward Lake Tohopekaliga or a connected canal typically needs more retained fill than a flat inland lot, since the grade drops further over the same horizontal distance (City of Kissimmee, Parks). A low seat wall is sometimes enough on a gently sloped inland lot; a taller segmental block wall closer to the water usually needs more attention to drainage behind the wall, since water that can't weep through the wall face adds pressure the wall wasn't sized for.
Scaling the same block system down for a planter
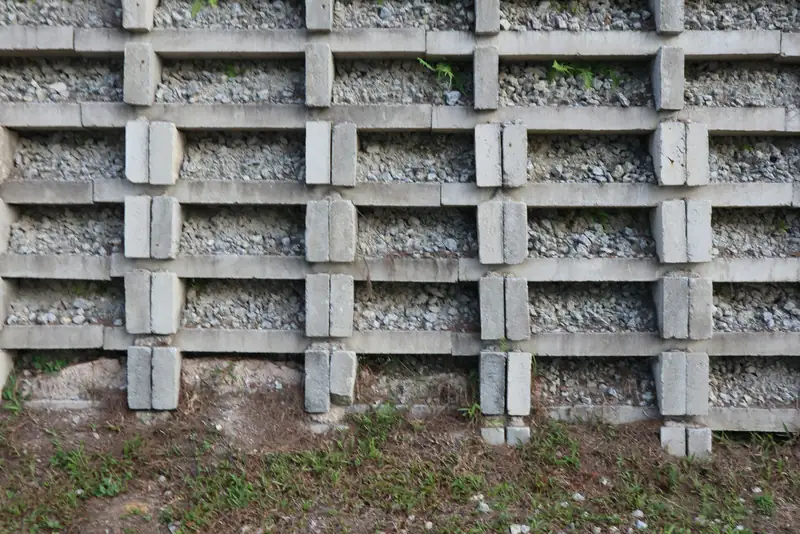
A raised planter typically uses the same interlocking block system as a full retaining wall, just shorter and over a smaller footprint, and it still needs free-draining backfill behind the blocks rather than garden soil packed straight against them. Without that drainage layer, a planter holds water against its own structure the same way poor backfill does behind a taller wall, which can push soil and moisture out through the joints over time. On a Kissimmee planter, the smaller scale doesn't change the build logic, only the amount of material involved.
A sloped lakefront-adjacent wall, worked out in square feet
Say a yard near a canal off Lake Tohopekaliga needs a 25 linear foot segmental block wall, 3 feet tall, 75 square feet of wall face, to hold the grade at the edge of a patio. Pricing it at $15–$40 per sq ft of wall face puts that job somewhere between $1,125 and $3,000 before drainage behind the wall is added in. Before finalizing the height, a call to whichever office, city or county, reviews that address confirms whether this particular wall crosses into sealed-engineering territory, since neither one publishes the trigger outright.
Why backfill goes in as the wall rises, not all at once at the end
Backfilling happens in stages as each course of block goes up, not dumped in behind a finished wall all in one pass, because compacting backfill against an unsupported top course can push the wall out of line before the upper courses are even set. A Kissimmee crew works up the wall and the backfill together, course by course, checking the line stays straight and the batter stays consistent at each stage. Building the whole wall first and backfilling after is a shortcut that shows up as a bowed or leaning face within the first year.
Building past a height threshold without checking what that triggers
Some cities in the service area set a specific wall height above which engineered drawings become mandatory. Clermont's threshold is 3 feet; Sarasota County requires engineering above 4 feet; unincorporated Orange County uses Florida's residential code figures of 24 inches for a wall resisting lateral loads beyond soil, or 48 inches for unsupported fill. Many other cities require a permit for a retaining wall but publish no specific number at all. A Kissimmee wall built past whatever threshold applies locally, without the engineering that triggers, risks a stop-work order mid-project rather than a delay at the planning stage.
Keeping the drain outlet clear of mulch and overgrowth
The pipe that carries water out from behind a retaining wall only works if its daylighted outlet stays open, and mulch, soil washdown or a few seasons of plant growth around that outlet can block it gradually enough that nobody notices until the wall starts showing signs of pressure again. A quick check of the outlet on a Kissimmee property, especially heading into the wetter months, is a small task that keeps an otherwise sound drainage system from quietly failing at its one exposed point.
Frequently asked questions
What height retaining wall needs a permit in Kissimmee?
Neither the city's permit-types page nor Osceola County's homeowner guidance states a specific height, unlike some neighboring jurisdictions. Call Permitting at 407-518-2379 inside the city, or the Building Office at 407-742-0200 outside it, to confirm before finalizing a design.
Does a retaining wall near Lake Tohopekaliga need extra drainage?
Often, yes. A wall holding back a steeper slope toward the lake or a canal typically carries more water pressure behind it than a wall on a flat inland lot, so weep holes or a drainage system behind the wall matter more on waterfront ground.
Is a retaining wall covered under Kissimmee's 'Fences & Walls' permit type?
The city's permit-types list uses that category for masonry walls, though it doesn't spell out whether every retaining wall falls under it or when sealed engineering kicks in. Confirming the specific category with Permitting avoids submitting under the wrong type.
Sources
- Census Bureau PEP, City and Town Population Totals, Vintage 2025 (July 1, 2025)
- Census Reporter, Kissimmee FL (ACS 2020-2024 5-yr, B25035)
- City of Kissimmee, Parks
- City of Kissimmee — Apply for Driveway/Sidewalk Construction
- City of Kissimmee — Apply for Right-of-Way Permits
- City of Kissimmee — Types of Permits
- Osceola County — Right-of-Way Permit Information
- Osceola County — Parking Ordinance, Ch. 22 Art. II (Sec. 22-50.6)
- Osceola County — Permit Information
- Osceola County — Homeowners
- NRCS OSD Smyrna
- NRCS OSD Myakka
- Celebration, Architectural Review Committee
- Florida Administrative Code — Rule 62-308.100, Synthetic Turf (effective May 19, 2026)
- Florida Statutes §125.572 — synthetic turf on single-family lots
- Toho Water Authority, Watering Days and Times
- Osceola County, STRPD District
Ready for a price on your project?
Request a free estimate
Tell us about the project and we'll call to set up a free site visit.