
Retaining Walls · Venice, FL
Retaining Walls for Venice Yards
Building a retaining wall in Venice costs $15–$40 per sq ft of wall face as of October 2026. City code sets rules on where a wall can sit and how its height stacks with a fence on top, but no numeric height threshold for engineering, unlike the 4-foot trigger on nearby unincorporated county lots.
By the Opera Concrete & Pavers estimating team · Updated October 1, 2026
Get a free estimate
Tell us about the project and we'll call to set up a free site visit.
What Venice's own wall code covers, and what it doesn't
LDR §3.8 requires a zoning permit for a fence, wall, berm or retaining wall 'unless otherwise permitted through building permits,' bars any of them from sitting inside a visibility triangle, and in residential districts counts a retaining wall's height toward any fence built on top of it Venice LDR §3.8. Slopes inside a required setback can't exceed a 1-foot rise over 4 feet of run. No numeric height figure that automatically triggers engineering review turned up in that section, which makes a call to the Building Department worth making before a wall design over a couple of feet gets finalized.
Why drainage design starts at the base, not as a later add-on
Water pressure behind a retaining wall builds from the bottom up, so a drainage plan that only addresses the top of the backfill misses where the pressure actually concentrates first. On ground with a shallow water table, which describes a lot of the flatwoods soil under both service areas, that means the perforated pipe and the free-draining aggregate column behind the wall have to start right at the base of the excavation, not get added in as an afterthought once the wall is mostly built. Planning drainage into the base from day one on a Venice job avoids reopening finished work later.
A canal-front wall in South Venice or Nokomis plays by a different rule
Step outside the city line into unincorporated South Venice or Nokomis, and Sarasota County's own pool-code amendment sets a clear number: any retaining wall over 4 feet tall, measured from grade at any point along it, needs engineered drawings Sarasota County Code §22-63. A yard sloping down toward Roberts Bay, Hatchett Creek or one of the canals feeding the Intracoastal Waterway typically holds back more fill than a flat inland lot does USF Water Atlas, Roberts Bay (Venice). A retaining wall built to hold grade is a different scope from a true seawall, which the dedicated retaining-walls page addresses on its own.
What makes a segmental block wall different from poured concrete
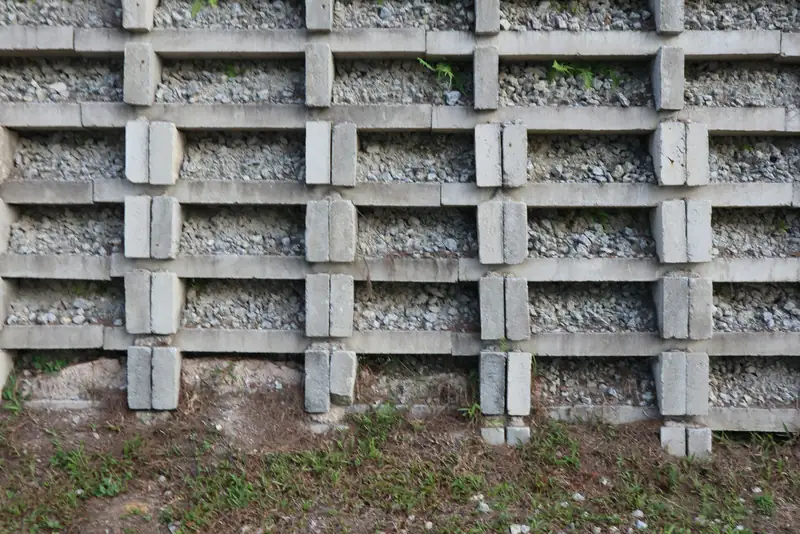
A segmental retaining wall is built from interlocking concrete units, dry-stacked without mortar, relying on the blocks' own geometry, their weight, and the backfill behind them for stability rather than on a continuously poured, reinforced structure. Pricing for this type runs roughly $15 to $35 per square foot of wall face, well below poured concrete's $20 to $45 or cantilevered construction's $40 to $80. The system also steps or batters back into the slope slightly as it rises, which is part of how it resists the soil pressure pushing against it on a Venice lot rather than standing perfectly vertical.
A canal-lot wall sized against the county's 4-foot trigger
Say a yard backing onto a canal off Roberts Bay calls for 40 linear feet of segmental block, standing 3.5 feet tall for 140 square feet of face, to level a patio pad against the slope down to the water. Pricing that at $15–$40 per sq ft of wall face comes to $2,100 to $5,600, or about $2,800 to $4,900 inside the typical $20–$35 range, before drainage behind the block gets added in. At 3.5 feet, the wall stays under the 4-foot mark that would force engineered drawings a few lots away in unincorporated Nokomis; inside Venice's own city line, where no comparable number exists in the code, we still walk the design past the Building Department before footings get poured.
Why backfill goes in as the wall rises, not all at once at the end
Backfilling happens in stages as each course of block goes up, not dumped in behind a finished wall all in one pass, because compacting backfill against an unsupported top course can push the wall out of line before the upper courses are even set. A Venice crew works up the wall and the backfill together, course by course, checking the line stays straight and the batter stays consistent at each stage. Building the whole wall first and backfilling after is a shortcut that shows up as a bowed or leaning face within the first year.
Native soil as backfill clogs the drainage it's supposed to feed
Backfilling with the clay- or fines-heavy soil dug out of the trench, instead of clean, free-draining aggregate, can work for a season before those fines migrate into and clog the drainage system behind the wall, defeating the point of installing a drain pipe in the first place. On flatwoods ground with a shallow water table, that clogging happens faster than it would on well-drained sand. A Venice wall that starts draining properly and then stops within a year or two often traces back to the backfill material, not the pipe itself.
Checking root growth inside a planter wall over the years
Plants growing in a raised planter send roots outward as well as down, and a root system that reaches the inside face of the wall can press against the blocks from behind the same way poorly drained backfill does, gradually working joints apart over several growing seasons. Checking the inside face of a Venice planter wall periodically, especially one planted with anything larger than annuals, catches that kind of slow pressure before it shows up as a visibly shifted block.
Frequently asked questions
Does Venice set a specific height that triggers engineering on a retaining wall?
Not in the sections of LDR §3.8 reviewed. A zoning permit applies above a certain scope, but no numeric threshold for engineering review turned up, so checking with the Building Department before finalizing a wall over a couple of feet is the safer move.
Does a Venice retaining wall need an engineer above 4 feet?
Inside the city, no fixed number was found; a short drive into unincorporated South Venice or Nokomis, Sarasota County's own code requires engineered drawings for any wall over 4 feet measured from grade.
Can a Venice retaining wall double as a fence?
Not quite the same thing structurally, but the code treats them together for height: in residential districts, a fence built on top of a retaining wall counts its height as additive to the wall's own, per LDR §3.8.
Sources
- Venice LDR §9.1 Defined Terms (Right-of-Way Use Permit)
- Venice LDR §3.1 General Development Standards
- Venice LDR §3.8 Fences, Walls, Berms, and Retaining Walls
- Venice Engineering — Permits, Forms and Applications (search excerpt)
- Venice Building Division FAQ (search excerpt)
- Venice Building Permit Guidelines (3rd-party copy, FBC 2014 era)
- Census Bureau PEP, City and Town Population Totals, Vintage 2025 (July 1, 2025)
- Census Reporter, Venice FL (ACS 2020-2024 5-yr, B25035)
- Wikipedia, John Nolen Plan of Venice Historic District
- SWFWMD District Water Restrictions
- FDOT Structures Design Guidelines Vol. 1, §1.3.2 environmental classification
- FEMA - Features of Flood Insurance Rate Maps in Coastal Areas
- FDEP Coastal Construction Control Line Program
- FDEP — Apply for a CCCL permit
- Florida Senate Interim Report 2011-104 (sinkhole insurance)
- Sarasota County Code §124-255 Additional Provisions (culverts)
- Sarasota County Code §124-76 District Development Standards
- Sarasota County Code §22-63 (retaining walls > 4 ft engineered)
- Sarasota County Online Permitting
- Florida Administrative Code — Rule 62-308.100, Synthetic Turf (effective May 19, 2026)
- Florida Statutes §125.572 — synthetic turf on single-family lots
- Venetian Golf & River Club POA, ACC Application
- Sarasota County / USF Water Atlas, Intracoastal Waterway (Venice)
- Sarasota County / USF Water Atlas, Roberts Bay (Venice)
Ready for a price on your project?
Request a free estimate
Tell us about the project and we'll call to set up a free site visit.