
Retaining Walls · Lakewood Ranch, FL
Retaining Walls for Lakewood Ranch Lake and Golf-Course Lots
A retaining wall in Lakewood Ranch runs $15–$40 per sq ft of wall face, current as of October 2026. On the Sarasota side of the community, a wall over 4 feet needs engineered drawings; on the Manatee side, any masonry wall needs a permit regardless of height, a difference worth knowing before a lot that steps down to a lake or a fairway gets designed.
By the Opera Concrete & Pavers estimating team · Updated October 1, 2026
Get a free estimate
Tell us about the project and we'll call to set up a free site visit.
A four-foot line that matters only on the Sarasota side
In unincorporated Sarasota County, a 1994-era pool-code provision still sets the engineering trigger for a retaining wall: past 4 feet tall at any point, the design needs a sealed drawing before the county permit clears (Sarasota County Code §22-63). Below that mark, a segmental block wall can typically move forward on the standard permit, no engineer required. That threshold applies on the Sarasota side of Lakewood Ranch specifically, not the Manatee side, where the rule works differently.
On the Manatee side, any masonry wall needs a permit
Manatee County's current no-permit list names masonry fences, walls and columns as work that does need a permit, with no separate height threshold published for a retaining wall specifically (Manatee County, What Does Not Require a Permit). On a lot that steps down to one of the community's lakes or a golf-course fairway, a seat wall or a low retaining wall is as often a landscape feature holding a slope as it is a structural necessity, but either way it needs that county permit before work starts.
A raised planter still needs the base work a short wall seems to skip
A planter wall that tops out at a foot or two off the ground looks like a landscaping border rather than a structure, which is exactly why it's tempting to skip the compacted leveling pad a taller wall clearly needs. Soil and mulch inside a planter hold moisture against the back of the wall the same way backfill does behind a full retaining wall, just at a smaller scale. A Lakewood Ranch planter built without that base attention can still lean or separate at the joints within a few seasons, even though nothing about it looks structural from the yard.
Checking the line and batter at every few courses, not just at the end
Instead of building a wall top to bottom and checking it once at the finish, a crew verifies the line and the batter, the slight backward lean into the slope, every few courses as the wall climbs. Catching a small drift early on a Lakewood Ranch wall means adjusting the next course rather than tearing down several finished ones to fix a lean that's only visible once the wall is nearly done. That repeated checking is a slower process than it sounds but a far faster one than redoing finished work.
A seat wall on a sloped lake lot, worked out in square feet
Say a sloped lot backing onto one of the community's lakes needs a 40 linear foot segmental block wall, 3 feet tall, 120 square feet of wall face. At $15–$40 per sq ft of wall face, that lands between $1,800 and $4,800, narrowing to roughly $2,400 to $4,200 at the typical $20–$35 rate, before drainage behind the wall is figured in. Because the wall stays under Sarasota County's 4-foot engineering threshold, it's less likely to need a sealed drawing there than a taller wall would, though on the Manatee side of the line the same wall still needs its own masonry permit regardless of that height.
The drainage system most people never see once the wall is finished
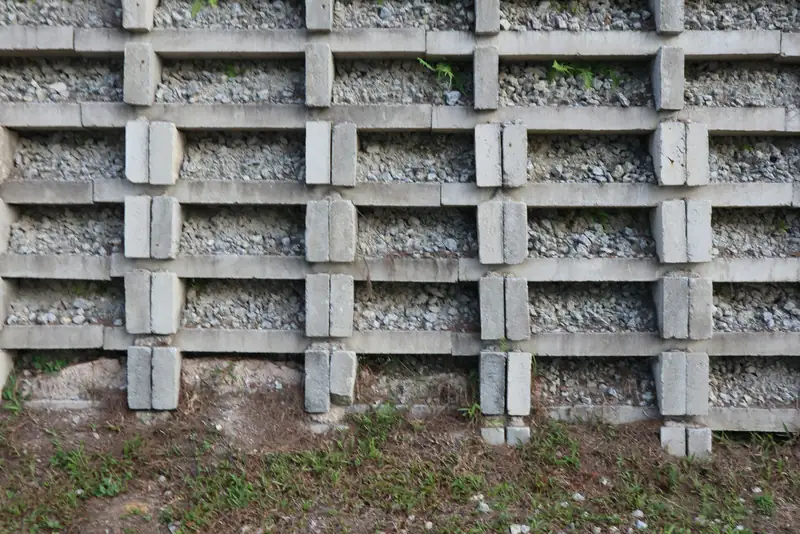
Behind the visible face of a block wall sits a column of crushed stone wrapped to keep soil fines from clogging it, with a perforated pipe running along the base of that stone to collect water and carry it to an outlet that daylights at grade rather than trapping it behind the wall. None of this shows once backfill and landscaping cover it, but it's doing the ongoing work of keeping pressure off the wall face. A Lakewood Ranch wall without this system is relying entirely on the blocks and backfill to manage water they weren't designed to handle alone.
A wall with nowhere for water to go is a wall under pressure
Hydrostatic pressure building up behind a wall with no drainage path is one of the leading causes of bulging, cracking or outright toppling, and it's a bigger risk here than in drier climates given flatwoods soils with a shallow water table and a rainy season that, in southwest Florida, typically runs from mid-May into mid-October. A Lakewood Ranch wall built without a working drain system is carrying the full weight of every storm's runoff against its back with no release, a load the blocks and backfill alone were never meant to handle on their own.
Keeping the drain outlet clear of mulch and overgrowth
The pipe that carries water out from behind a retaining wall only works if its daylighted outlet stays open, and mulch, soil washdown or a few seasons of plant growth around that outlet can block it gradually enough that nobody notices until the wall starts showing signs of pressure again. A quick check of the outlet on a Lakewood Ranch property, especially heading into the wetter months, is a small task that keeps an otherwise sound drainage system from quietly failing at its one exposed point.
Frequently asked questions
At what height does a retaining wall need an engineer in Lakewood Ranch?
On the Sarasota County side, 4 feet is the published threshold for engineered drawings. On the Manatee County side, no separate height threshold was published; any masonry wall needs a permit regardless of height.
Do I need a permit for a low seat wall on a lake lot?
On the Manatee side, yes, masonry fences, walls and columns are on the county's permit-required list with no height exemption. On the Sarasota side, the wall still needs sign-off, with engineered drawings required only above 4 feet.
Does Community Association Services review retaining walls too?
A wall built to manage a sloped lake or golf-course lot is the kind of landscape change the community's design review covers. Our Lakewood Ranch ARC guide covers the submission process for exterior changes generally.
Sources
- Census Reporter, Lakewood Ranch CDP FL (ACS 2020-2024 5-yr, B01003/B25035)
- Census Reporter geography parents, Lakewood Ranch CDP
- Census 2024 Gazetteer, Florida places
- Lakewood Ranch / Schroeder-Manatee Ranch, About Us
- Lakewood Ranch Town Hall, CEVA Homeowners' Manual 2022
- Lakewood Ranch CEVA Modification Request Form
- Lakewood Ranch GBVA-SRVA Modification Request Form
- Manatee County LDC §1004.2 Access and Drainage Permit
- Manatee Driveway and Culvert Application (2022)
- Manatee — Request a Driveway or Culvert Permit
- Manatee — Inspections Required for Paver Driveways
- Manatee — What Does Not Require a Permit (6-16-26)
- Manatee County LDC §511.16 Swimming Pools, Spas, Screen Enclosures
- Sarasota County Code §124-48 Right-of-Way Use Permit
- Sarasota County Code §98-3 Driveway culvert / ROW use permit fees
- Sarasota County Code §124-255 Additional Provisions (culverts)
- Sarasota County Code §22-63 (retaining walls > 4 ft engineered)
- Sarasota County Building (search excerpt; 403 to direct fetch)
- SWFWMD District Water Restrictions
- Manatee County - Modified Phase III water shortage restrictions
- NRCS OSD Myakka
- NRCS OSD EauGallie
- NRCS OSD Immokalee
- Florida Administrative Code — Rule 62-308.100, Synthetic Turf (effective May 19, 2026)
- Florida Statutes §125.572 — synthetic turf on single-family lots
- F.S. 720.3045 (2026) Installation, display, and storage of items
Ready for a price on your project?
Request a free estimate
Tell us about the project and we'll call to set up a free site visit.