
Retaining Walls · Winter Garden, FL
Retaining Walls for Winter Garden's Graded Lots
Florida contractors are quoting $15–$40 per sq ft of wall face for wall work in Winter Garden this fall. The city hasn't put a height number on its own permit pages for when a retaining wall needs a sealed engineering drawing, so a call to the Building Division before a design on a graded lot near the lake, or near a newer subdivision in Horizon West, goes final is worth the few minutes it takes.
By the Opera Concrete & Pavers estimating team · Updated October 1, 2026
Get a free estimate
Tell us about the project and we'll call to set up a free site visit.
Winter Garden's general FAQ covers every structure, but a wall-specific number is missing
The city's own answer to when a permit is required states that one applies to “every public and private building, structure or appurtenances,” without naming a retaining-wall height that triggers a different level of review, a gap worth closing with a call to the Building Division, 407-877-5136, before a wall design is finalized (city permit guidance). Florida's own residential code sets a statewide trigger regardless of which city enforces it: a wall holding back more than 48 inches of unbalanced fill, or one over 24 inches that resists lateral loads beyond soil alone, needs a sealed engineering design, a threshold Orange County's own residential plan-approval guide spells out (the county plan-approval guide).
Why the build gets more involved as the wall gets taller
Pricing by wall type tracks how much engineering and material a taller wall actually needs: segmental runs $15 to $35 per square foot, gravity walls $20 to $50, and cantilevered construction $40 to $80, a range that reflects real differences in design complexity, not just bigger numbers for a bigger wall. Engineering review alone for a wall in the taller range can add $500 to $2,000 or more to a project. A short Winter Garden wall and a tall one solving the same slope problem are, in practical terms, two different builds rather than the same system scaled up.
Sizing a low block wall along a graded bed
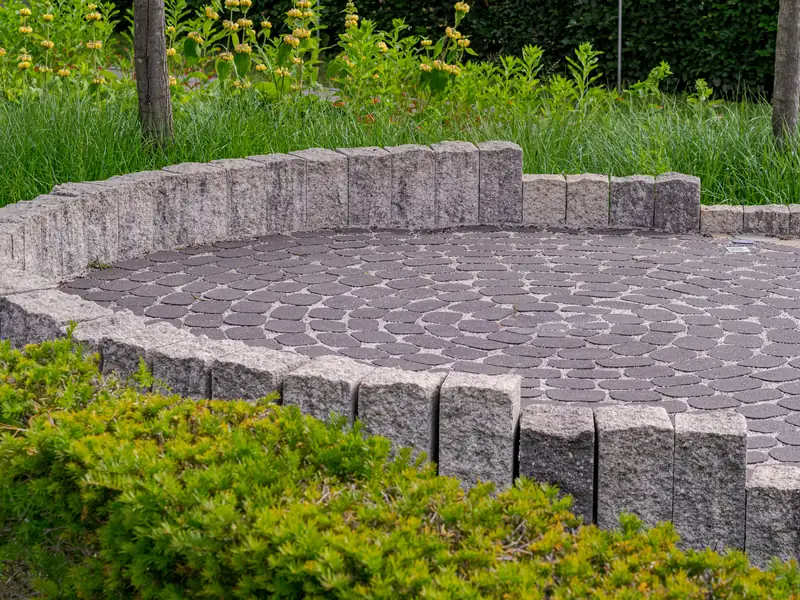
A 30-foot run of block, 3 feet tall, holding a terraced planting bed at the edge of a patio, works out to 90 square feet of wall face. Multiplying that by the $15–$40 per sq ft of wall face range gives a job cost somewhere around $1,350 to $3,600, not counting the drainage gravel and pipe that go in behind the blocks. That 3-foot height sits right at the state's unbalanced-fill threshold, so the design stays out of the sealed-engineering category; add even a foot more to hold back a steeper slope and the same wall would need a stamped drawing no matter which office reviews the permit.
Grading near the lake and in the growth areas nearby is what drives the demand
Winter Garden sits on the south shore of Lake Apopka, where a lot that drops toward the shoreline needs something to hold the grade at the edge of a patio or pool deck, and the fast-growing Horizon West area just southwest of the city is seeing new subdivisions graded and filled on a scale that creates the same need on a freshly built lot (SJRWMD lake project page; county Horizon West page). A retaining wall on either kind of lot is doing the same job, holding fill in place rather than letting it slump toward the lower side of the yard.
Treating a short wall as exempt from the same base attention
A seat wall or a planter wall that tops out well under any permit threshold still needs a compacted base and, where it holds soil behind it, proper drainage, even though its modest height makes it easy to treat as a landscaping detail rather than a structure. A Winter Garden wall that tilts or separates at the joints within a season or two usually traces back to someone deciding a low wall didn't need the same base work a taller one obviously does, when the underlying physics doesn't actually change with height.
Why drainage design starts at the base, not as a later add-on
Water pressure behind a retaining wall builds from the bottom up, so a drainage plan that only addresses the top of the backfill misses where the pressure actually concentrates first. On ground with a shallow water table, which describes a lot of the flatwoods soil under both service areas, that means the perforated pipe and the free-draining aggregate column behind the wall have to start right at the base of the excavation, not get added in as an afterthought once the wall is mostly built. Planning drainage into the base from day one on a Winter Garden job avoids reopening finished work later.
Checking the line and batter at every few courses, not just at the end
Instead of building a wall top to bottom and checking it once at the finish, a crew verifies the line and the batter, the slight backward lean into the slope, every few courses as the wall climbs. Catching a small drift early on a Winter Garden wall means adjusting the next course rather than tearing down several finished ones to fix a lean that's only visible once the wall is nearly done. That repeated checking is a slower process than it sounds but a far faster one than redoing finished work.
A yearly walk of the wall face, checking the joints between blocks
Gaps opening between courses, soil or sand washing through a joint at the face, or a single block sitting slightly proud of its neighbors are all small signs worth catching during a once-a-year walk of the wall, before they add up to something structural. On a Winter Garden property, that walk costs nothing but a few minutes and is the most direct way to catch a backfill or drainage problem while it's still something a contractor can address locally rather than something that calls for rebuilding a whole section.
Frequently asked questions
Does Winter Garden publish a height limit for when a retaining wall needs an engineer?
Not on its own permit pages. The city's general guidance says a permit applies to every structure but doesn't name a wall-specific height. Florida's residential code sets a statewide 48-inch unbalanced-fill trigger for sealed engineering, which the Building Division would apply regardless.
Why are retaining walls common near Lake Apopka in Winter Garden?
A lot that slopes toward the shoreline needs something to hold the grade at the edge of a patio, driveway or pool deck, the same reason a wall shows up often in the fast-growing, newly graded subdivisions just southwest of the city in the Horizon West area.
Does a low retaining wall in Winter Garden still need a permit?
The city's own guidance doesn't carve out an exemption by height, so confirming with the Building Division before building even a short wall is worth the call, especially since filing after the work is done triples the fee.
Sources
- City of Winter Garden — Building FAQs
- City of Winter Garden — Impervious Area Calculation Worksheet
- City of Winter Garden — Municode R-1A
- City of Winter Garden — Right-of-Way Permit Application
- City of Winter Garden — When is a permit required?
- Census Bureau PEP, City and Town Population Totals, Vintage 2025 (July 1, 2025)
- Census Reporter, Winter Garden FL (ACS 2020-2024 5-yr, B25035)
- Orange County, Horizon West
- SJRWMD Watering Restrictions
- Florida Senate Interim Report 2011-104 (sinkhole insurance)
- Orange County — A Guide for Residential Plan Approval
- NRCS OSD Candler
- NRCS OSD Tavares
- NRCS OSD Astatula
- NRCS OSD Myakka
- NRCS OSD Smyrna
- Florida Administrative Code — Rule 62-308.100, Synthetic Turf (effective May 19, 2026)
- Florida Statutes §125.572 — synthetic turf on single-family lots
- the city history page
- the trail Wikipedia entry
- St. Johns River Water Management District, Lake Apopka Project
Ready for a price on your project?
Request a free estimate
Tell us about the project and we'll call to set up a free site visit.