
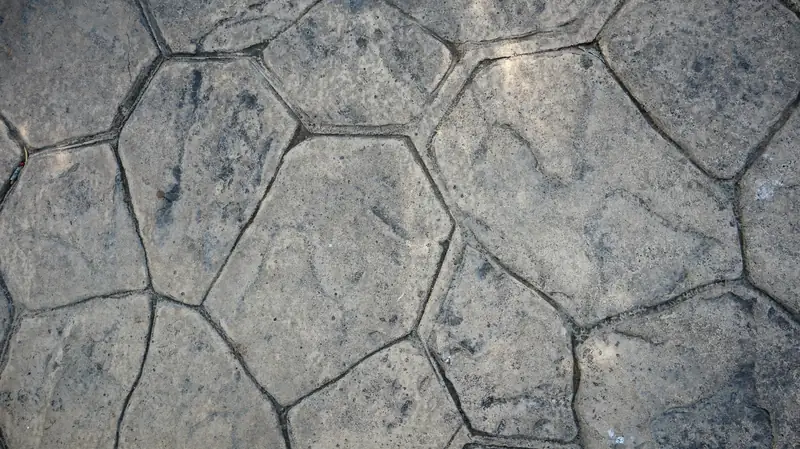
Concrete Patios · Horizon West, FL
Building a Concrete Patio in Horizon West
A concrete patio in Horizon West runs $6–$13 per sq ft installed as of October 2026. Most homes here were required to be built with a real front porch under the county's own design code, so the backyard patio homeowners add later is often the first outdoor living space on a lot that came with porch square footage but no rear slab.
By the Opera Concrete & Pavers estimating team · Updated October 1, 2026
Get a free estimate
Tell us about the project and we'll call to set up a free site visit.
The porch out front is required; the patio out back is not
On at least half the lots under 75 feet wide in a given Horizon West village, the county's residential design standards require a front porch at least 8 feet wide and 7 feet deep, elevated at least three steps above the sidewalk (Orange County Planning Division, Horizon West Architectural Design Standards Guidebook). That porch covers the entry; it's not backyard living space, which is why a rear patio is frequently the first slab a Horizon West homeowner adds after closing, rather than a feature the builder poured already.
Weathering Class Changes the Psi a Covered Lanai Needs
Florida's residential code sets different minimum strengths for exterior flatwork depending on weathering exposure, 2,500 psi at the lightest category, climbing to 3,000 and 3,500 psi as exposure gets more severe, the same table that governs porches and carports. Which category a Horizon West patio falls into, open to the sky versus covered by a lanai roof, is not something we assume from the job site; it is a classification the local building official applies, and getting the psi right starts with confirming that classification rather than defaulting to whichever number sounds safest. A patio built to a higher strength than its exposure calls for is not a mistake, but it is money spent on margin nobody required.
A first patio added behind a required front porch, worked out in square feet
Picture a new Horizon West home with its required 8 by 7 foot front porch already in place, where the owners add a 240 square foot concrete patio off the back of the house for a grill and seating area. At $6–$13 per sq ft installed, that patio runs roughly $1,440 to $3,120, poured on a lot where the subdivision's own compacted fill is checked first rather than assumed to extend under the new slab.
A patio here is more often going over compacted fill from last year, not decades-old ground
Horizon West's population grew from about 14,000 at the 2010 Census to 58,101 by 2020 (Wikipedia, Horizon West, Florida), growth that keeps producing freshly platted streets where the subgrade under a new lot was engineered and compacted as part of the subdivision's own build-out within the past few years. On ground that recent, the pre-pour question is less about decades of settling and more about whether the compaction done for the house itself extends far enough into the patio footprint to be relied on without its own pass.
A Tie-In Seam Without a Plan Cracks Worse Than a Joint
A patio extension poured directly against an existing slab without an isolation joint, or without matching the two sections' elevation carefully, does not settle evenly as both pieces age, and the seam between old and new concrete in Horizon West often ends up as the single worst crack or trip edge on the whole patio. That kind of damage looks worse, and reads as a more serious problem, than the ordinary hairline cracking a slab develops along its own control joints, even though the underlying cause, two pours moving independently, was foreseeable from the start. Planning the tie-in detail before the second pour, not patching the seam after it cracks, is the cheaper path by a wide margin.
Footers for a Lanai Go in Before the Patio Slab
A lanai or screen enclosure attached to a new patio needs its own footings for the support posts, sized and poured as a separate structural element from the flatwork around them. Several Horizon West-area permit categories draw exactly that line: a plain patio slab without footers often clears a lighter review than a slab with footers, because adding footings changes what the job is in the eyes of the permitting office. Practically, that means the footer holes get excavated, formed and poured before the surrounding patio base goes in, not worked in afterward around a finished slab. Treating the footers as an afterthought is how a screen enclosure crew shows up to a patio that isn't ready for posts.
Scheduling a Cure Around a Screen Enclosure Crew
When a screen enclosure contractor is scheduled to anchor posts into a new Horizon West patio soon after the pour, the curing timeline has to work backward from that install date rather than following a fixed default. Hot-weather curing calls for keeping the surface moist, by compound or wet curing, for at least 3 days before anyone treats the slab as finished work, and anchoring posts into concrete that has not had that time can disturb a cure that is still gaining strength. Coordinating the pour date with the enclosure crew's schedule, instead of booking both independently, avoids a scramble where one trade is waiting on concrete that genuinely is not ready yet.
Clearing Joints Around Columns Before the Rain Picks Up
Control joints that run close to a lanai's support columns collect leaves, mulch and wind-blown debris faster than the rest of a Horizon West patio, partly because planters and furniture tend to cluster near the columns in the first place. Sweeping those joints out ahead of rainy season keeps them doing the job they were cut to do, channeling water instead of trapping it against the edges of each panel, which matters more right around a column where the joint layout is already more complicated than a simple grid. It is a five-minute task with a stiff broom, easy to let slide for a season or two before the debris packs in hard.
Frequently asked questions
Do Horizon West homes come with a backyard patio already built?
Not usually. The county's design code requires a front porch on most narrower lots, but that's entry space, not a backyard patio, so a rear slab is typically a homeowner addition after move-in.
Why would a brand-new Horizon West lot need extra compaction work for a patio?
Recently platted lots sit on fill and grading done as part of the subdivision's own build-out, which doesn't always extend fully into a backyard patio's footprint, so confirming the base under that specific area is worth doing before the pour.
Is a permit required for a first patio addition in Horizon West?
Yes. Orange County's standard rule applies to any new concrete poured on the lot, patio addition or not, and review runs through the county's Division of Building Safety.
Sources
- Orange County Division of Building Safety
- Orange County — Do I Need a Permit
- Orange County — Residential Pavers
- Orange County — ROW Utilization Permit directory
- Orange County — Municode Ch. 21 Art. VI ROW Utilization
- Orange County — Residential Lot Grading Policy 2023
- Orange County — A Guide for Residential Plan Approval
- Orange County, Tree Removal Permit
- Orange County, Horizon West
- SJRWMD Watering Restrictions
- Florida Administrative Code — Rule 62-308.100, Synthetic Turf (effective May 19, 2026)
- Florida Statutes §125.572 — synthetic turf on single-family lots
- F.S. 720.3045 (2026) Installation, display, and storage of items
- Orange County Planning Division, Horizon West Architectural Design Standards Guidebook (Dec. 2015)
- Wikipedia, Horizon West, Florida
- Census Reporter, Horizon West, FL
- Orange Observer, forecast on Horizon West's newest elementary school
- Horizon West Happenings, school year overcrowding report
Ready for a price on your project?
Request a free estimate
Tell us about the project and we'll call to set up a free site visit.